How to Create a Wheelchair-Accessible Bathroom Without a Full Home Renovation
Summary
- Creating a wheelchair-accessible bathroom does not always require a complete renovation.
- Strategic upgrades can improve safety, comfort, accessibility, and independence for Green Bay homeowners.
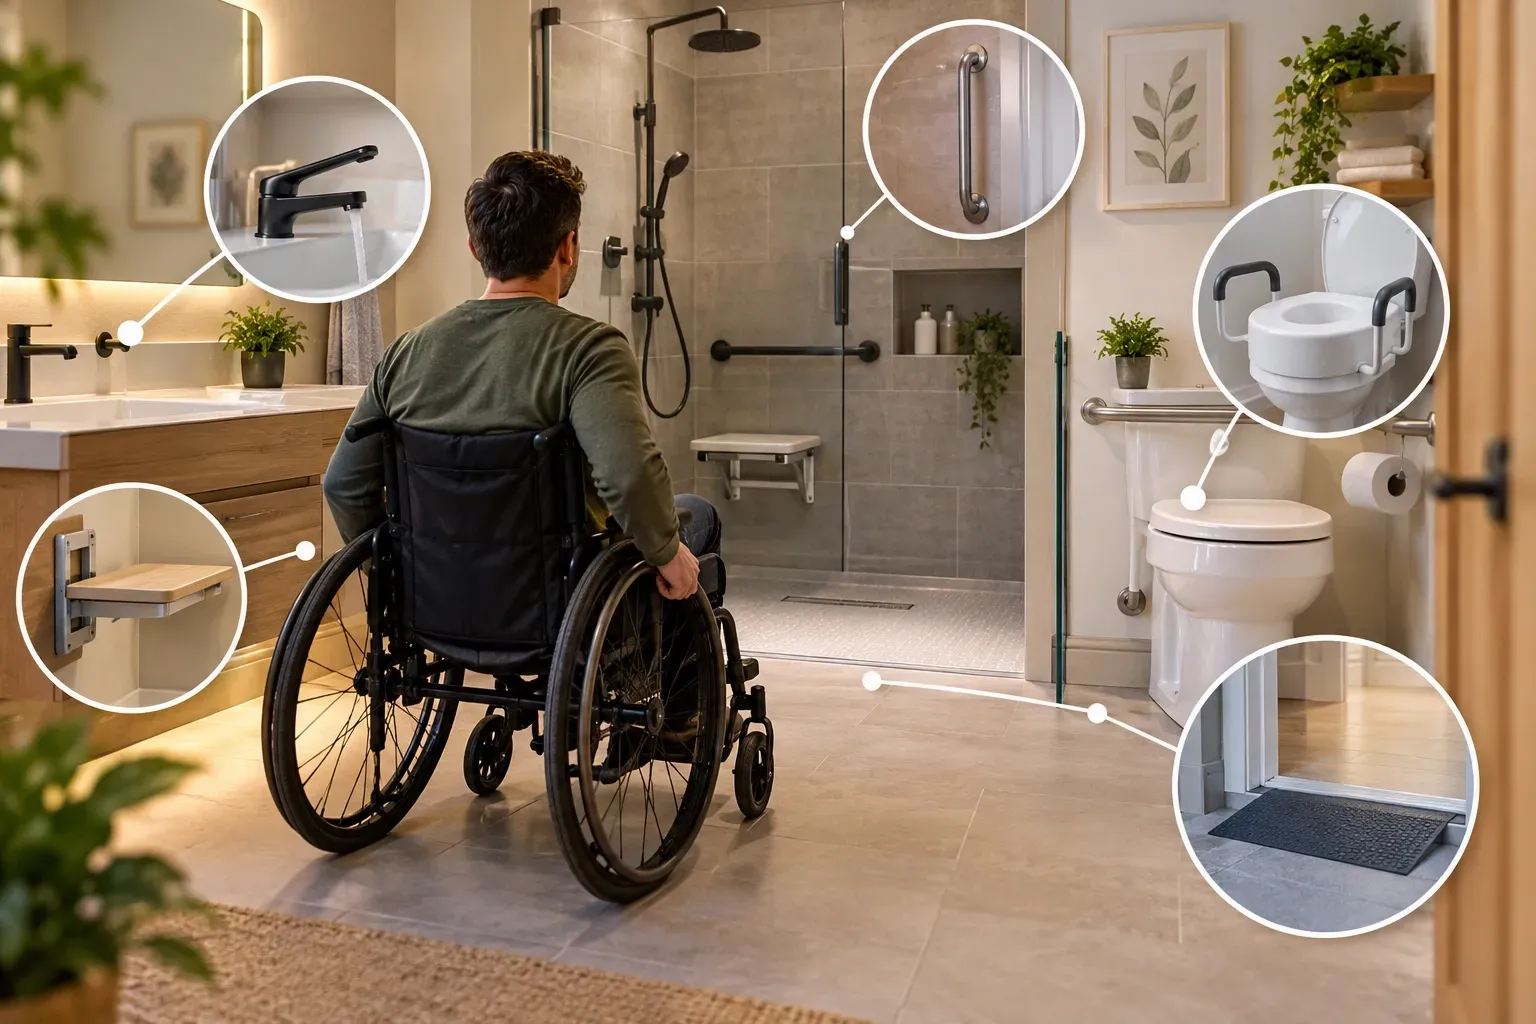
- Key improvements include roll-in showers, properly installed grab bars, comfort-height toilets, widened doorways, and accessible sinks.
- Thoughtful planning can help minimize renovation costs, disruption, and unnecessary structural changes.
- Homeowners should consider the bathroom’s existing layout, available space, and individual accessibility needs when planning upgrades.
- Garot Plumbing & Heating can help assess an existing bathroom and determine suitable accessibility solutions.
For many Green Bay homeowners, the idea of creating a wheelchair accessible bathroom brings to mind extensive demolition, months of construction, and a budget that feels out of reach. The reality is far more encouraging. With thoughtful planning and the right licensed contractor, many of the most impactful accessibility upgrades can be completed without gutting the existing bathroom or relocating plumbing. At Garot Plumbing & Heating, we have been helping Green Bay, Wisconsin families make their homes safer and more liveable since 1946 and we know exactly where to focus to get the greatest benefit with the least disruption.
Why Bathroom Accessibility Matters
Falls are the leading cause of injury-related hospital visits among older adults, and the bathroom is the highest-risk room in the home. For wheelchair users, a bathroom that was designed for ambulatory occupants presents daily physical challenges and genuine safety hazards. A wheelchair accessible bathroom remodel does not need to be all-or-nothing. "Strategic, targeted upgrades can transform a standard bathroom into a safe, functional space that accommodates a wheelchair without requiring a full
bathroom renovation in Green Bay.
Key Upgrades for a Wheelchair Accessible Bathroom
Walk-In Shower with Wheelchair Access
One of the most impactful changes is converting a standard tub-shower combination into a walk in shower wheelchair accessible design. This typically involves removing the existing tub, installing a zero-threshold or low-threshold shower base, and widening the shower opening to a minimum of 36 inches, ideally 60 inches for full roll-in access.
A roll-in shower accommodates a shower wheelchair and allows a caregiver to assist without awkward positioning. Fold-down shower seats provide a stable, secure option for users who can transfer but cannot stand for the full duration of a shower. Garot Plumbing & Heating handles all plumbing work associated with shower conversions, including drain repositioning and supply line relocation.
Grab Bars Around the Toilet
Installing grab bars around the toilet is one of the single most cost-effective safety improvements available. A licensed plumber properly anchored grab bars mounted into wall studs or using reinforced blocking allow wheelchair users to transfer safely to and from the toilet without assistance.
Current accessibility guidelines recommend grab bars on both sides of the toilet at a height of 33 to 36 inches from the floor. A flip-down bar on the open side of the toilet allows wheelchair approach while maintaining clearance when not in use. Grab bars must be rated for a minimum of 250 pounds and installed into structural backing decorative bars that are not properly anchored are a fall risk rather than a safety feature.
Shower Grab Bars for Roll-In and Transfer Showers
In the shower itself, shower grab bars should be installed at multiple heights and positions to support entry, positioning, and exit. A horizontal bar at seat height (17 to 19 inches) assists with seated transfers, while vertical bars at the entry provide support during the transition from wheelchair to shower. An angled bar that spans from a lower to higher position serves multiple functions simultaneously and is often the most versatile placement.
Accessible Toilet Height and Clearance
A standard toilet height of 14 to 15 inches is too low for easy wheelchair transfers. Comfort-height or ADA-compliant toilets range from 17 to 19 inches close to the seat height of a standard wheelchair significantly reducing the effort and risk involved in transferring. Where floor clearance allows, positioning the toilet with 18 inches of clear space from the centreline to any side wall, and 60 inches of clear floor space in front, enables side and front approach from a wheelchair.
Wheelchair Accessible Bathtub Alternatives
For households where some occupants still prefer a soaking bath, a wheelchair accessible bathtub also called a walk-in tub may be preferable to full shower conversion. Walk-in tubs feature a side door that allows entry before the tub is filled, a built-in seat, and grab bar placements designed for safe entry and exit. Garot Plumbing & Heating can assess whether your existing plumbing configuration supports a walk-in tub installation or whether a wheelchair accessible shower conversion is the more practical choice given your bathroom's layout.
Widened Doorway Access
A standard 24-inch bathroom door is impassable for most wheelchairs. The minimum recommended clear opening for wheelchair access is 32 inches, with 36 inches preferred. In many bathrooms, the door frame can be widened without relocating plumbing or structural walls, making this a relatively contained modification. Offset door hinges can add approximately 2 inches of clear opening to an existing doorframe without any structural changes at all.
Lowered Sink and Knee Clearance
A wall-mounted or pedestal sink with knee clearance below allows a wheelchair user to pull up close enough to use the sink comfortably. The ideal accessible sink height is 34 inches from the floor to the rim. Exposed hot water pipes beneath the sink should be insulated to prevent contact burns for users who have limited sensation in their legs.
Planning a Wheelchair Accessible Bathroom Remodel: Where to Start
The most effective wheelchair accessible bathroom remodel projects begin with a thorough assessment of the existing bathroom's dimensions and plumbing layout. Key questions include: Is there sufficient floor space for a 60-inch turning radius? Can the door swing be reversed or the door converted to a sliding or pocket configuration to improve clearance? Are the existing walls framed in locations that support grab bar installation without major reconstruction?
Garot Plumbing & Heating works directly with Green Bay homeowners to assess these factors and prioritize modifications that deliver the greatest safety improvement within a defined budget. In many cases, a phased approach completing the highest-priority items first and adding enhancements over time allows families to improve bathroom accessibility without a single large capital outlay.
Conclusion
Creating a wheelchair accessible bathroom does not require demolishing your home or enduring months of disruption. Targeted upgrades, a roll-in shower conversion, properly installed grab bars around the toilet and in the shower, comfort-height fixtures, and widened doorway access can transform a standard bathroom into a genuinely accessible space that supports independence and safety for years to come.
Garot Plumbing & Heating has been serving Green Bay, Wisconsin families with licensed, professional plumbing and remodeling services since 1946. Contact us today to schedule a no-obligation accessibility assessment for your bathroom.
Frequently Asked Questions
1. What is the minimum size for a wheelchair accessible bathroom?
For full wheelchair accessibility, a bathroom needs a minimum of 60 inches of clear floor space in at least one direction to allow a wheelchair to complete a full 180-degree turn. A 5-foot by 5-foot clear turning radius is the standard referenced in the Americans with Disabilities Act (ADA) guidelines. In practice, many bathrooms can accommodate this with reconfiguration of fixtures or a pocket door rather than a full addition.
2. Are grab bars strong enough to support a full adult?
Properly installed grab bars anchored into wall studs or into blocking secured between studs are rated to support static loads of 250 pounds or more. The critical factor is the installation: a bar screwed only into drywall without structural backing will pull out under load and create a serious hazard. Garot Plumbing & Heating installs all grab bars with appropriate structural support verified before installation.
3. Can I install a walk-in shower without moving the drain?
In some cases, yes. Depending on the location of the existing drain and the dimensions of the new shower footprint, the drain may be in a usable position for the new configuration. However, converting from a tub to a roll-in shower often requires drain relocation to center it within the new shower area or to achieve proper slope for drainage. A licensed plumber can assess the existing drain location and advise on whether relocation is necessary.
4. What is the difference between a walk-in shower and a roll-in shower?
A walk-in shower has a low threshold that a person can step over typically less than 2 inches which is safer than a traditional tub but still requires the user to step. A roll-in shower has a completely flat, zero-threshold entry that a wheelchair can roll directly into without any step. A walk-in shower wheelchair accessible design requires a zero or near-zero threshold; even a 1-inch lip can be a significant obstacle for wheelchair users.
5. How much does a wheelchair accessible bathroom remodel cost in Green Bay?
The cost of a wheelchair accessible bathroom remodel in Green Bay varies widely depending on the scope of work. Adding grab bars and a comfort-height toilet is a relatively modest investment, while a full shower conversion with drain relocation, a widened doorway, and a new accessible sink involves more extensive labor and materials. Garot Plumbing & Heating provides free, detailed estimates for all accessibility remodeling work so you know exactly what to expect before any work begins.
